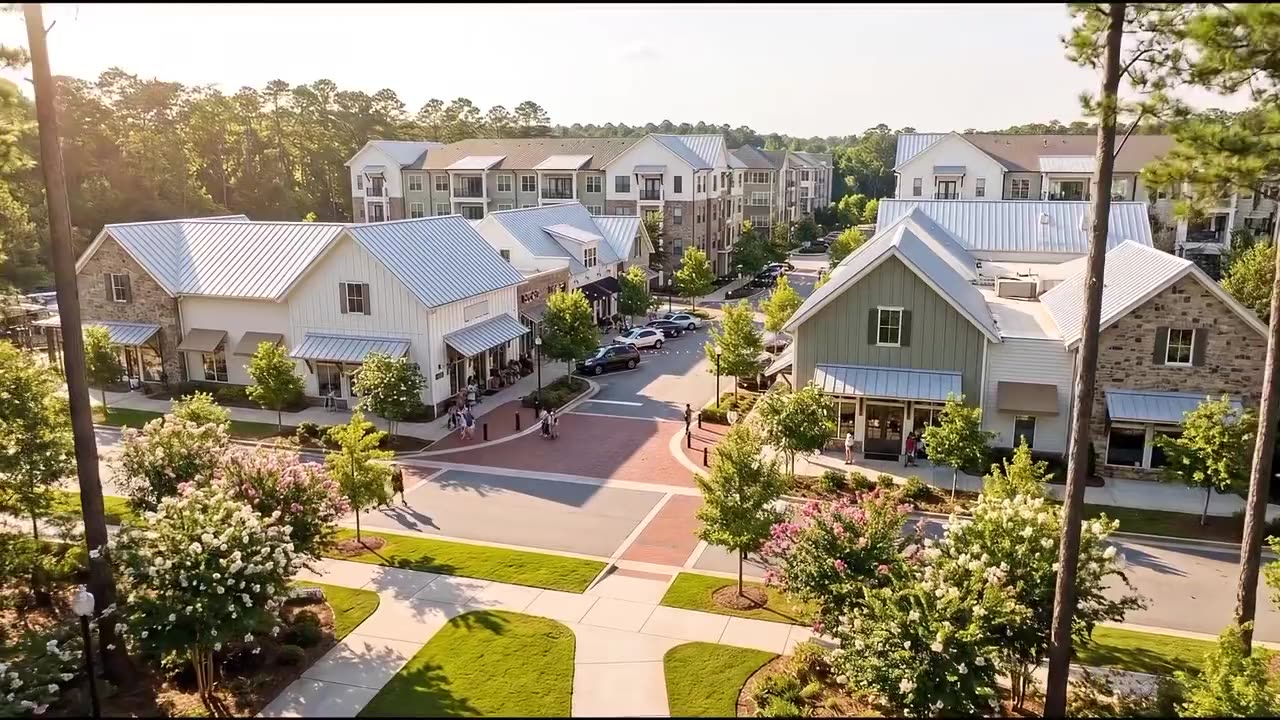
Master-planned community
Visualization for real estate development
See it before it’s built
The studio
We turn unbuilt developments into visual experiences, giving developers and investors a clear view of their finished product.
Fly-throughsFly-oversSubdivision renderingsSite plan animations3D visualizationCommunity animations
Portfolio
Selected work
- ICypressCommunity fly-over
- IIDuluth TownhomesDuluth, Georgia
- III450 BishopAtlanta, Georgia
- IVThe Reserve at Hickory CreekHickory Creek, Texas
Community fly-over2:18
Duluth, Georgia
Duluth Townhomes
77 townhomesCommunity film0:45
West Midtown, Atlanta
450 Bishop
114 condominiumsBefore / after0:28
Hickory Creek, Texas
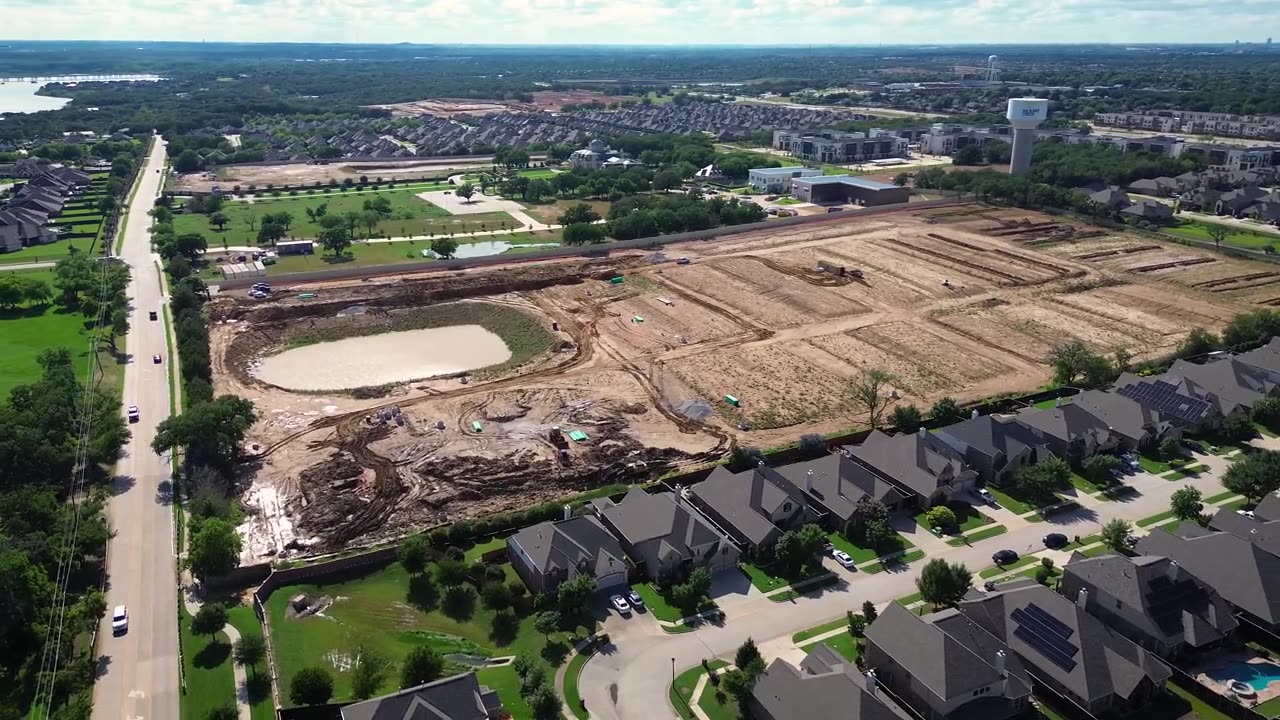
The Reserve at Hickory Creek
225 townhomesSite aerial1:06
Built from your real drawings
Services
Development fly-throughs
- Eye-level camera path
- Streets, entries and amenities
- The resident’s first look
Development fly-overs
- High aerial films
- Site shown in full context
- Roads, water and skyline
Subdivision renderings
- Lots and streetscapes
- Home elevations
- Brochures, signage, listings
Site plan animations
- 2D plan rises into 3D
- Phases build in sequence
- Roads and landscape draw in
3D visualization
- Photoreal exteriors
- Amenities and clubhouses
- Façade studies
Community animations
- People and lived-in moments
- Seasonal landscape
- Evening light and atmosphere
Plans in · Film out
Process
01
Send the plans
Site plan, elevations, landscape plan and any drone or site photography.
02
Render & animate
We build the scene, set the look and camera path, and produce the motion.
03
Revisions
Two rounds of revisions are included to get every detail right.
04
Deliver
Final files formatted for presentations, websites and social.
Begin a project
Show them what’s coming
Tell us about the property, what the visuals are for and your timeline. Then send materials, and we’ll come back with an approach and a quote.
hello@revisualsbywk.com